


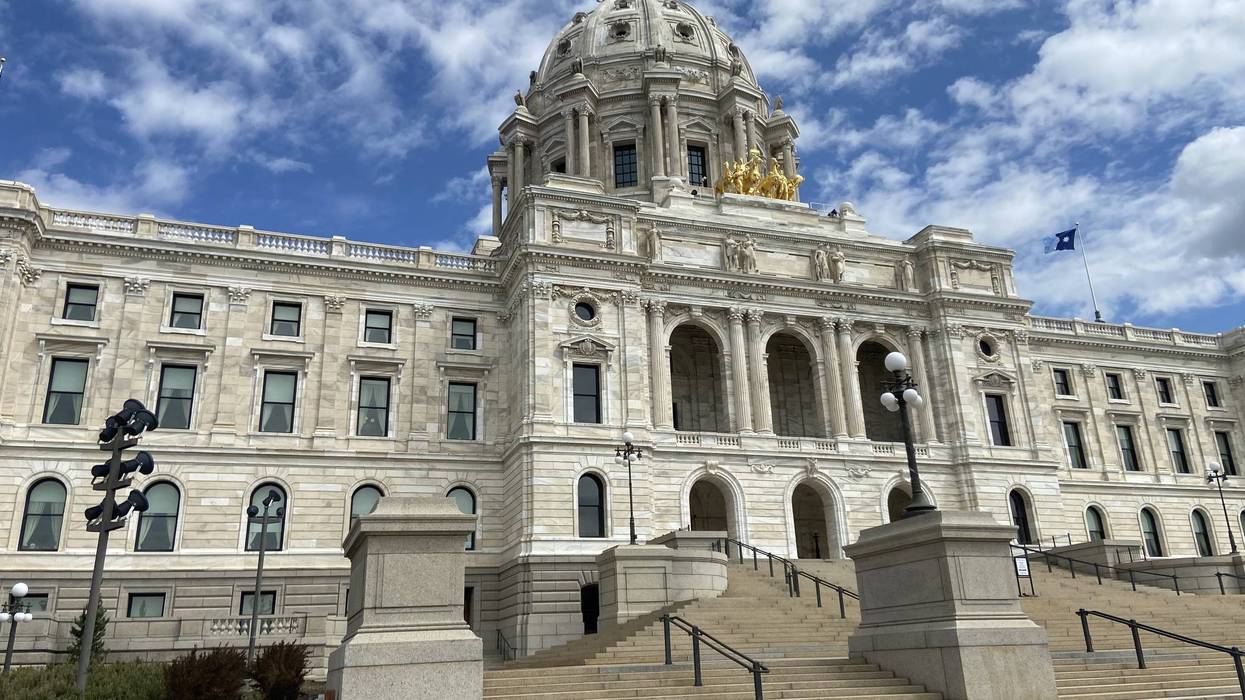
As we approach the 250th Birthday of the United States this July, WCCO takes a looks back through the eyes of Minnesota over those same 250 years. This month we focus on the State Capitol - the actual physical building - in St. Paul.
This month we focus on the State Capitol - the actual physical building - in St. Paul. It wasn't always the grand structure you now see along University Avenue and Rev. Martin Luther King Drive.
A log hotel in St. Paul served as the site of the Minnesota Territory legislature’s first meetings in 1849. Not until five years later was the first capitol finished. That building, bounded by Tenth, Wabasha, Exchange, and Cedar Streets in St. Paul, burned down in 1881.
"It's still kind of a mystery," says Historic Site Manager, Brian Pease. "They were burning coal at that time, and so there's some questions because it had a cupola. So there was a tower with air vents that would bring the hot air into the different rooms and chambers, and some people think it might have overheated from the boilers and started a fire."
The second capitol, completed in 1883 along Wabasha, served as the seat of Minnesota state government for just ten years before state officials began planning a grander, more efficient capitol.
The building we now know is actually the third iteration of the Capitol. The second building wasn't big enough so they opted for a larger structure with Cass Gilbert winning the bid to design it.
"He was one of 41 applicants in this contest, and it was a blind jury, so not knowing who's submission it is," Pease explains. And so they picked Cass Gilbert. The amazing part of that, he was 35-years-old."
The chosen site was the rise of land called Wabasha Hill several blocks north of downtown.
The present Minnesota State Capitol was an ambitious undertaking for a state that was only 37 years old. After nine years of construction at a cost of $4.5 million, the building was opened to the public on Jan. 2, 1905, one day before the 34th legislature convened.
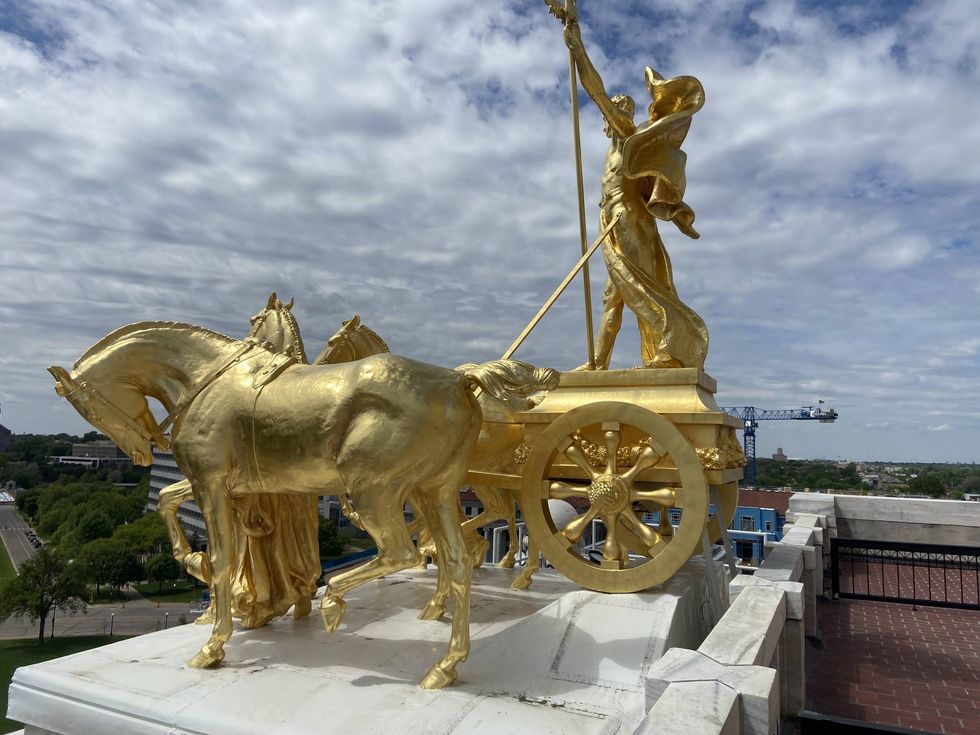
Capitol architect Cass Gilbert commissioned Daniel Chester French to include the Quadriga, an ancient four horse chariot which you see in gold below the dome.
(Audacy / Ari Bergeron)
The four horses
Gilbert commissioned Daniel Chester French to include the Quadriga, an ancient four horse chariot which you see in gold below the dome.
"The four horses represent the powers of nature, earth, wind, fire, and water," Pease explains. "Women are holding the bridle, so they harness that power, their industry and agriculture. And now you can use that ground, that earth for farming and mining, which was a big industry. And then you have the water power. Minneapolis was built for one reason only, and that was because of that Saint Anthony Falls."
The Quadriga has greeted capitol visitors since its installation in December 1906. It is officially titled “The Progress of the State.”
The copper sculpture, like the ball on top of the dome, is covered with gold leaf.
A famous architect and famous architecture
Gilbert gained fame later, but his early work became known across Minnesota. He was commissioned to design a number of railroad stations, including those in Anoka, Willmar and the extant Little Falls depot. As a Minnesota architect he was best known for his design of the Capitol and the downtown St. Paul Endicott Building.
But it was the capitol building that gave him a national boost. Gilbert was an early proponent of skyscrapers, and his works include the Woolworth Building, the United States Supreme Court building, other state capitols in Arkansas, and West Virginia, the Detroit Public Library, the Saint Louis Art Museum and Public Library, among others.
The exterior of the State Capitol is made of white Georgia marble and St. Cloud granite. Six marble statues above the main entrance greet visitors.
Below the Quadriga are six colossal figures representing "the Virtues" sculpted in white marble from designs by French. However, the statues in place today are replicas carved in 1975-79 to replace the deteriorating originals.
Twelve stone eagles stand guard around the dome, and the exterior is enlivened by classical wreaths, plaques, and a rich variety of carvings.
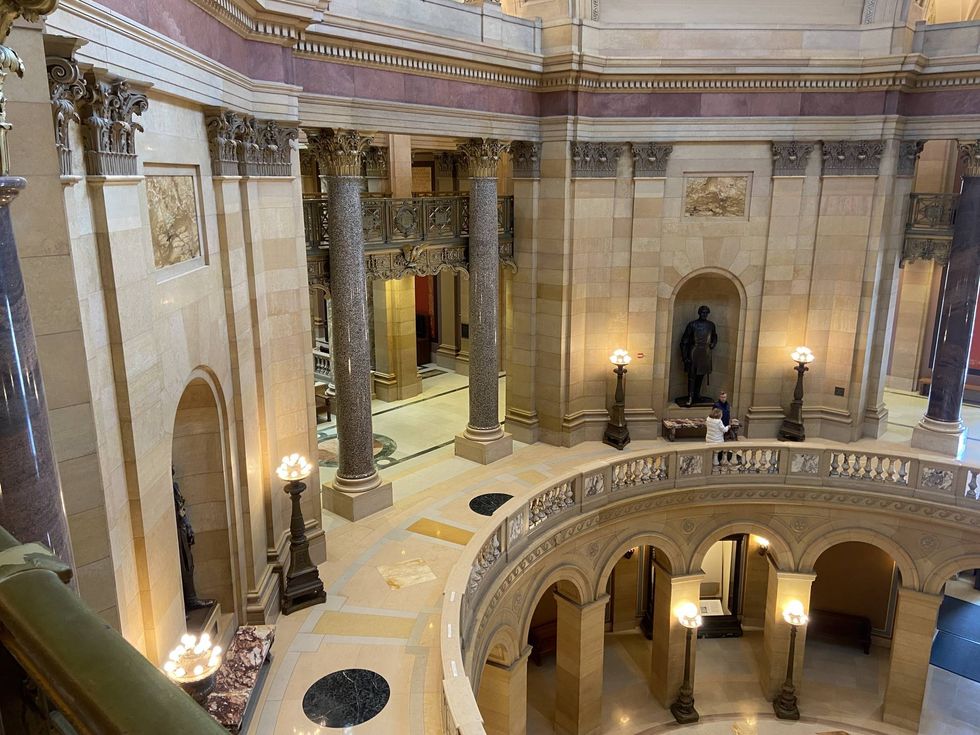
Inside the Capitol Rotunda, you can see the white Georgia marble and St. Cloud granite.
(Audacy / Ari Bergeron)
Then there is that famous dome. Gilbert's design echoes a famous marble-dome building — the Basilica of St. Peter in the Vatican, designed by Michelangelo more than 350 years earlier. The dome has three layers:
- The outer layer is a self-supporting dome made of Georgia marble blocks resting upon their own weight.
- Hidden inside is a brick and steel cone that supports the lantern and gold ball at the top of the dome.
- Below that is the decorative masonry dome you see from the inside, looking up from the rotunda.
The Capitol is more than 430 feet long, from east to west. From ground level to the top of the dome's lantern measures 220 feet — about the height of a 20-story building. Inside, the building has more than 300,000 square feet of floor space, or about 5 million cubic feet of space.
Many of Gilbert's Minnesota buildings are still standing, including more than a dozen private residences (especially those on St. Paul's Summit Avenue), several churches featuring rich textures and colors, resort summer homes, and warehouses.
The Capitol became part of the Minnesota Historical Society's historic site program in 1969. MNHS is responsible for the Capitol's furnishings and artwork, and oversees preservation work, leads tours of the building, and provides special events and educational programs.
The Minnesota State Capitol was listed on the National Register of Historic Places in 1972.